Timber pole retaining walls
A practical, versatile system for residential, rural and hillside sites, subject to site-specific design and loading.

Complete retaining-wall delivery from excavation and failed-wall removal through to construction, drainage, backfill and a clean finished site.
A retaining wall has to suit the ground, loads, drainage, access and the structures around it. We assess each project individually rather than forcing every site into the same solution.
Next Earthworks + Construction Ltd constructs retaining walls throughout Christchurch, including Cashmere, Huntsbury, Sumner, Lyttelton, Governors Bay, Banks Peninsula and difficult Port Hills sites.
Final selection depends on height, surcharge, soil, water, access, engineering and the finish required.
A practical, versatile system for residential, rural and hillside sites, subject to site-specific design and loading.
Engineered reinforced solutions where strength, durability, height or structural loading demands it.
A durable architectural finish suited to visible residential and landscape retaining applications.
Vegetated reinforced-earth solutions for selected slopes, waterways and projects requiring a softer finish.
Driven-pole solutions for wet or unstable ground where conventional augered holes may not be practical.
Custom systems coordinated around structural loads, difficult access, steep terrain and consented designs.
Keeping the earthworks and wall construction together reduces handover problems and makes responsibility clear.
Examples from residential, hillside and engineered retaining projects around the region.
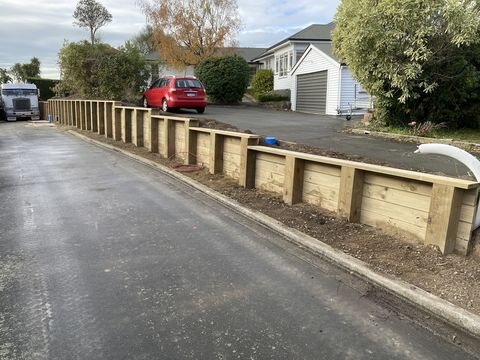
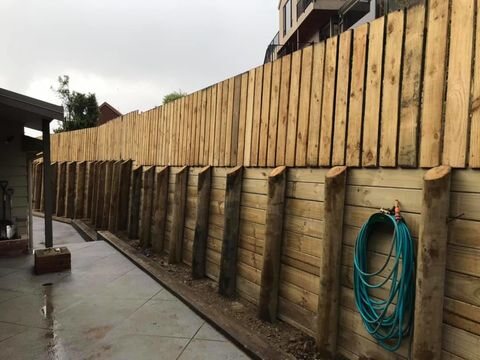
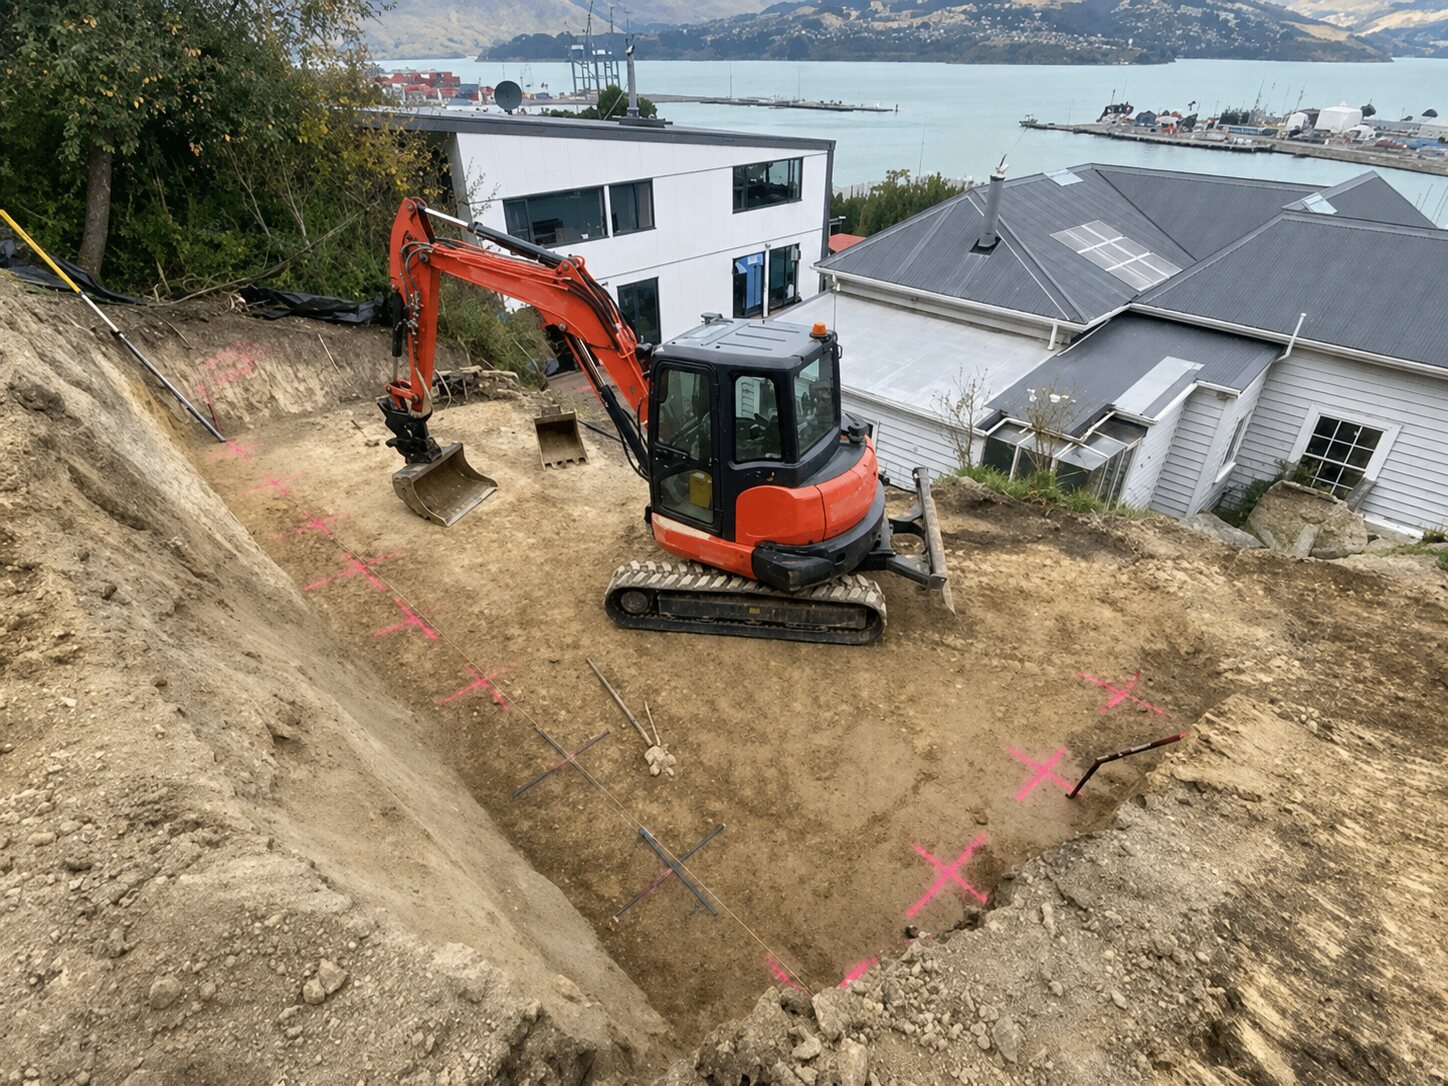
Height is only one factor. A wall may require engineering or consent because of surcharge from a building, driveway, vehicle area, steep slope or other load near the wall. Boundary position and site conditions can also affect requirements.
We can work from existing plans or help connect the project with suitable engineers and related consultants.The cause of movement—drainage, embedment, loading, deteriorated materials or ground conditions—needs to be understood before rebuilding. Removal, temporary stability, access and the replacement sequence must be considered together.
Our earthworks capability allows the old wall and surrounding ground to be managed as one project.Height, loading, drainage, ground conditions and access determine far more than appearance alone.
It depends on wall height, surcharge, location and site conditions. Walls supporting additional loads can require engineering and consent even when under 1.5 metres. Obtain site-specific advice before proceeding.
Timber is often the most economical solution, but the correct system depends on the site, loading, design life, access and finish required.
Yes. Existing wall removal, spoil cartage, excavation and replacement construction can be included in the scope.
Yes. Drainage and suitable backfill are integral parts of a retaining project and can be completed with the wall construction.
Yes. Difficult and steep sites are a major part of our experience, subject to site assessment and safe access.
Call or text us with the address, photos, approximate dimensions and any plans. We can establish the practical next step for your retaining project.